

Expert AutoCAD Drafting
and Engineering meets
the Elevator Industry
Drafting and Engineering, for all of your Elevator needs
-

Cab Interiors
Complete Submittal Drawings, Shop Drawings, and singular components. Plan Views, Elevations, and Detail Sections.
-

Cab Shells
Cab Shell Drawings:
Plan Views, Elevations, and Detail Sections -
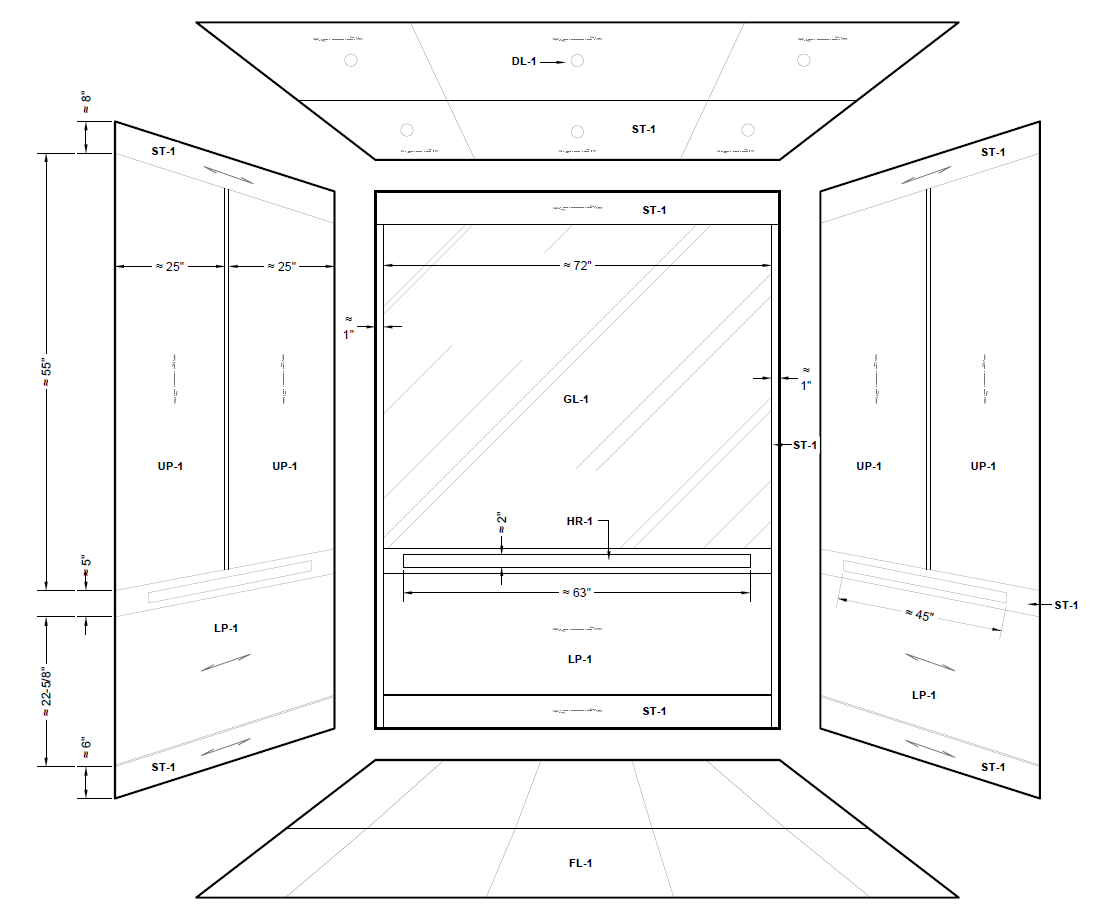
Design Consulting and Renderings
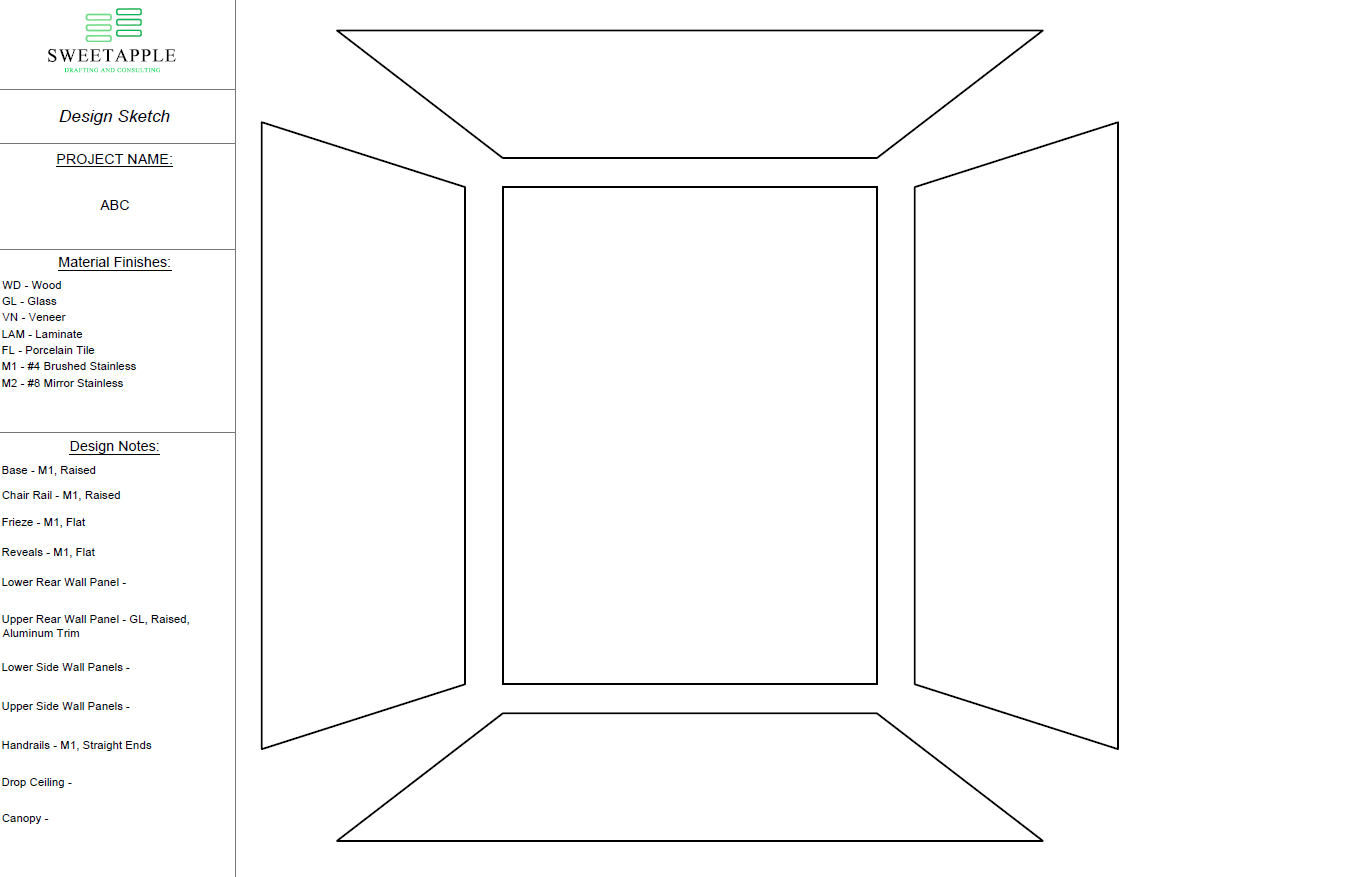
Design Layouts, Material Selection, 3D Models and Renderings
-
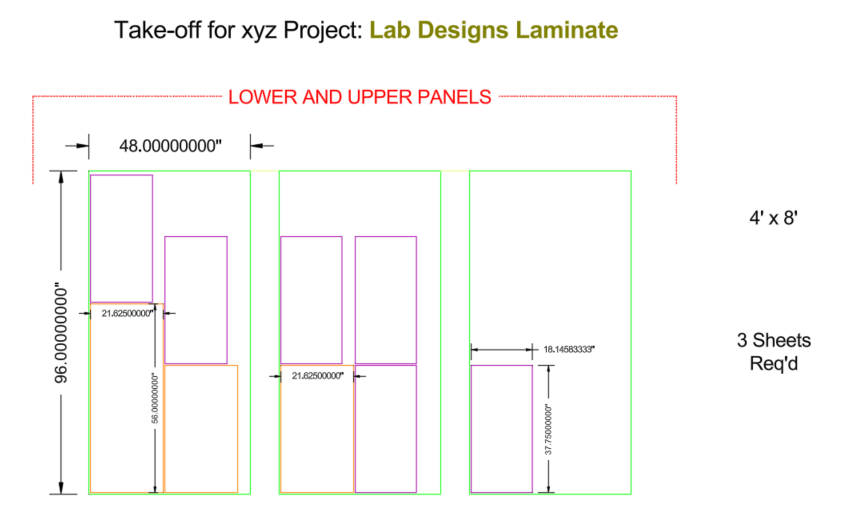
Material Take-offs, Weight Calculations, Pad Drawings
Material Yield - maximized.
Material Waste - minimized.
-
![]()
Rear Wall Elevation
-
![]()
Drop Ceiling
-
![]()
Detail Section
-
![]()
Side Wall Elevation
-
![]()
Plan View at Chair Rails and Handrails


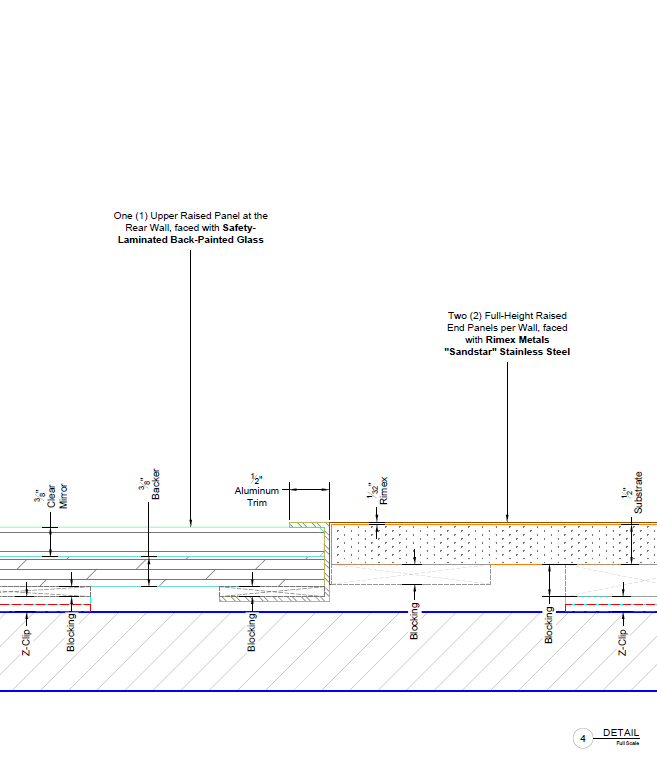


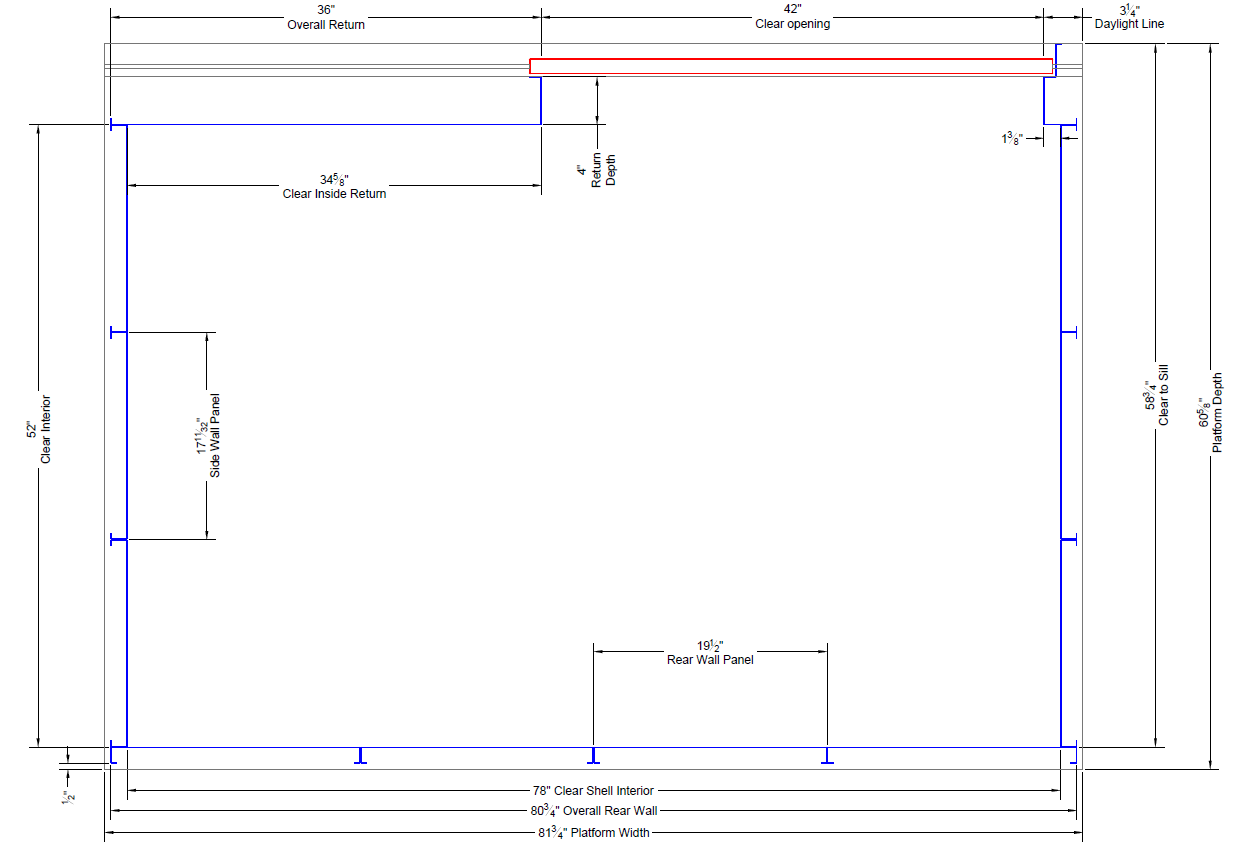
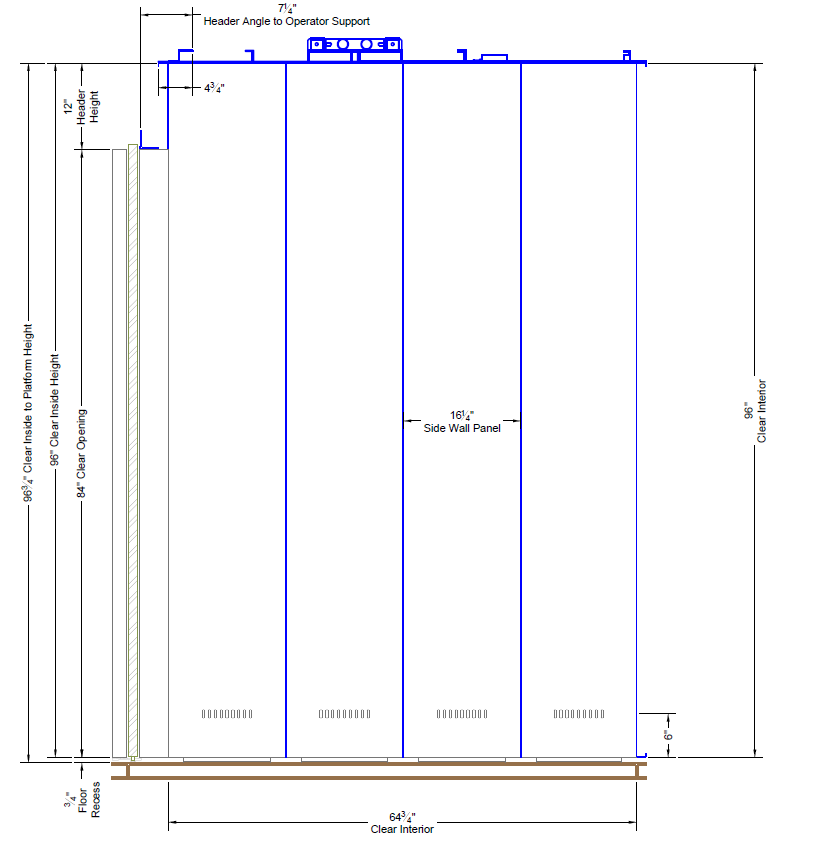

Shell Drawings: Platform to Canopy
Shell Plan View
Rear, Side, and Front Wall Elevations
Canopy - Escape Hatch, Fan
Detail Sections
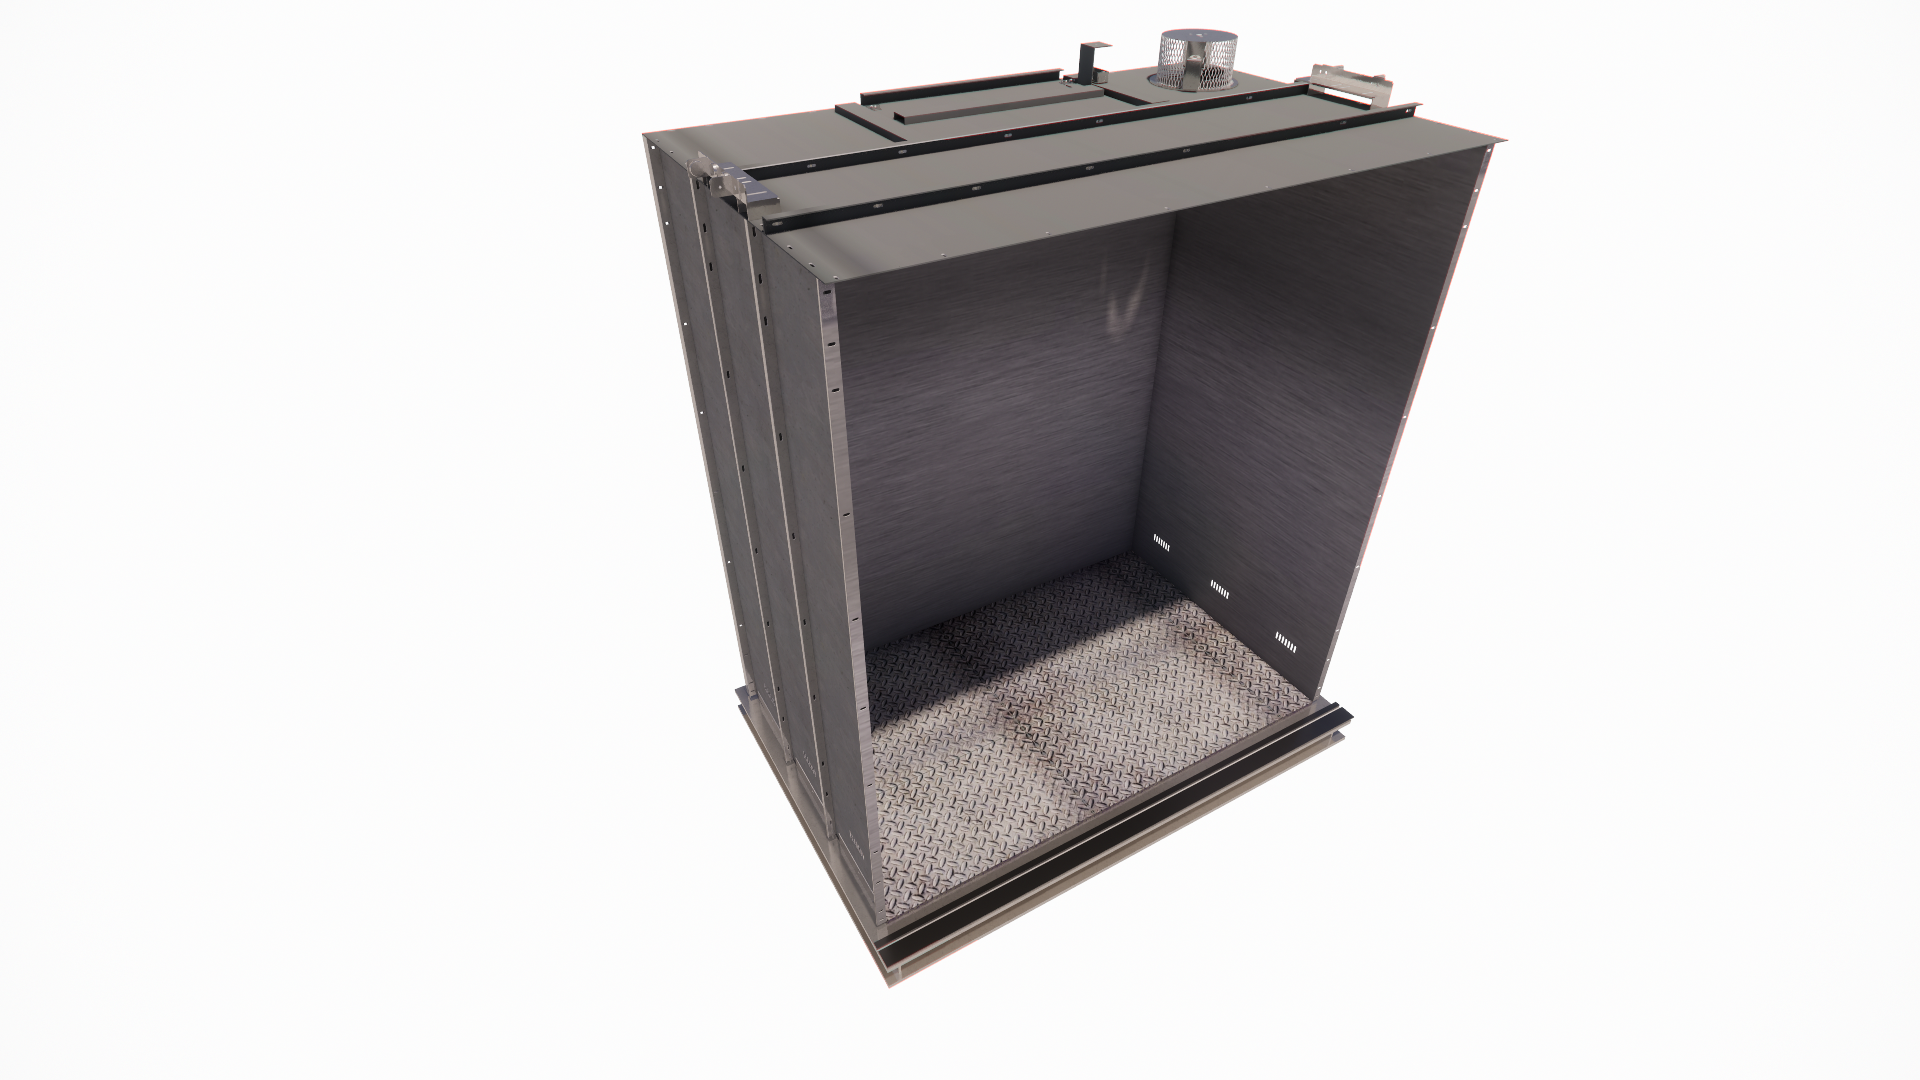
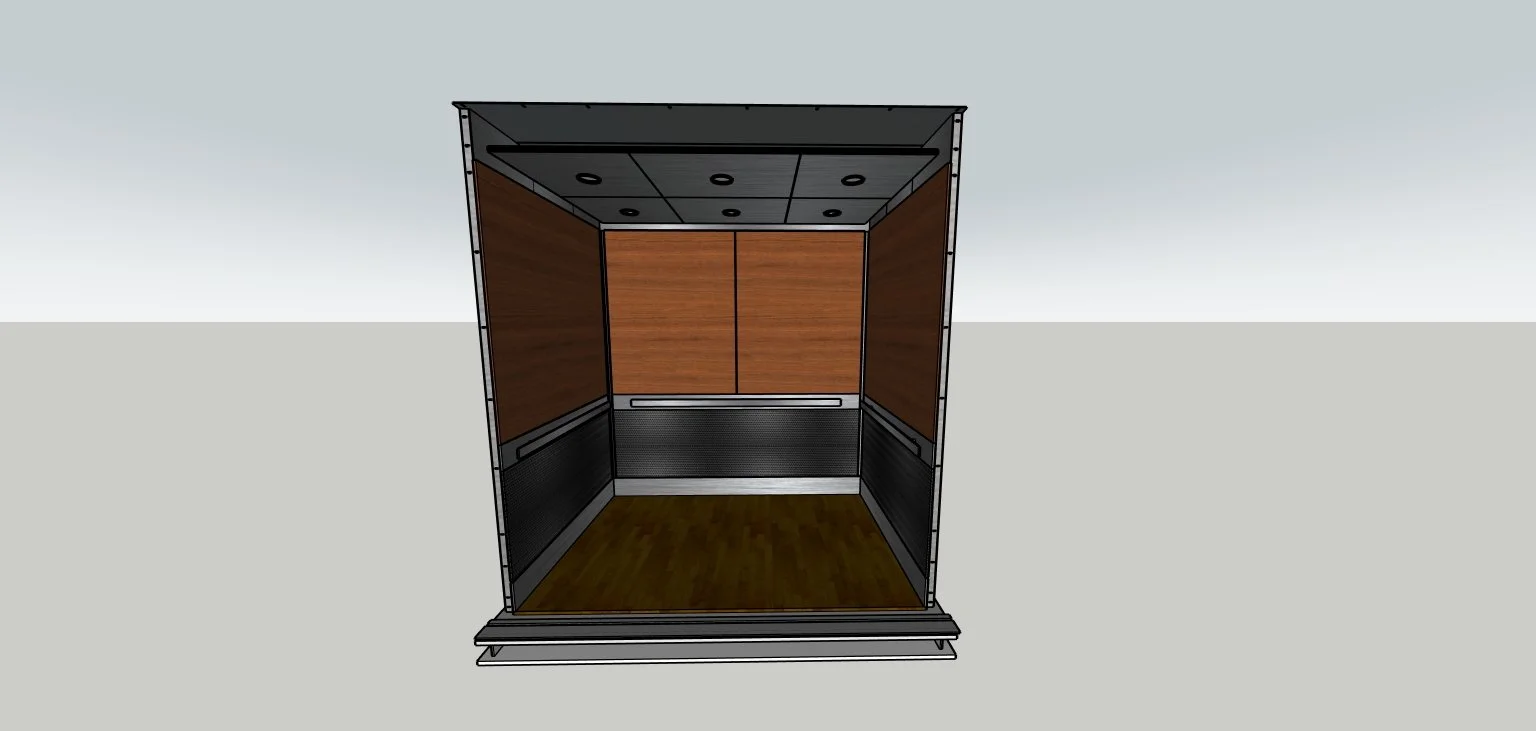
Accurate to-Scale Digital Realistic 3D Renderings of the sharpest Materials in the Elevator Industry, so your Client’s KNOW that the end-product that you provide is the absolute best in the business.
